Photos and 3D tours
53 photos of the building and its homes, plus floor plan drawings. Select any photo to view it full screen.
3D tours
-
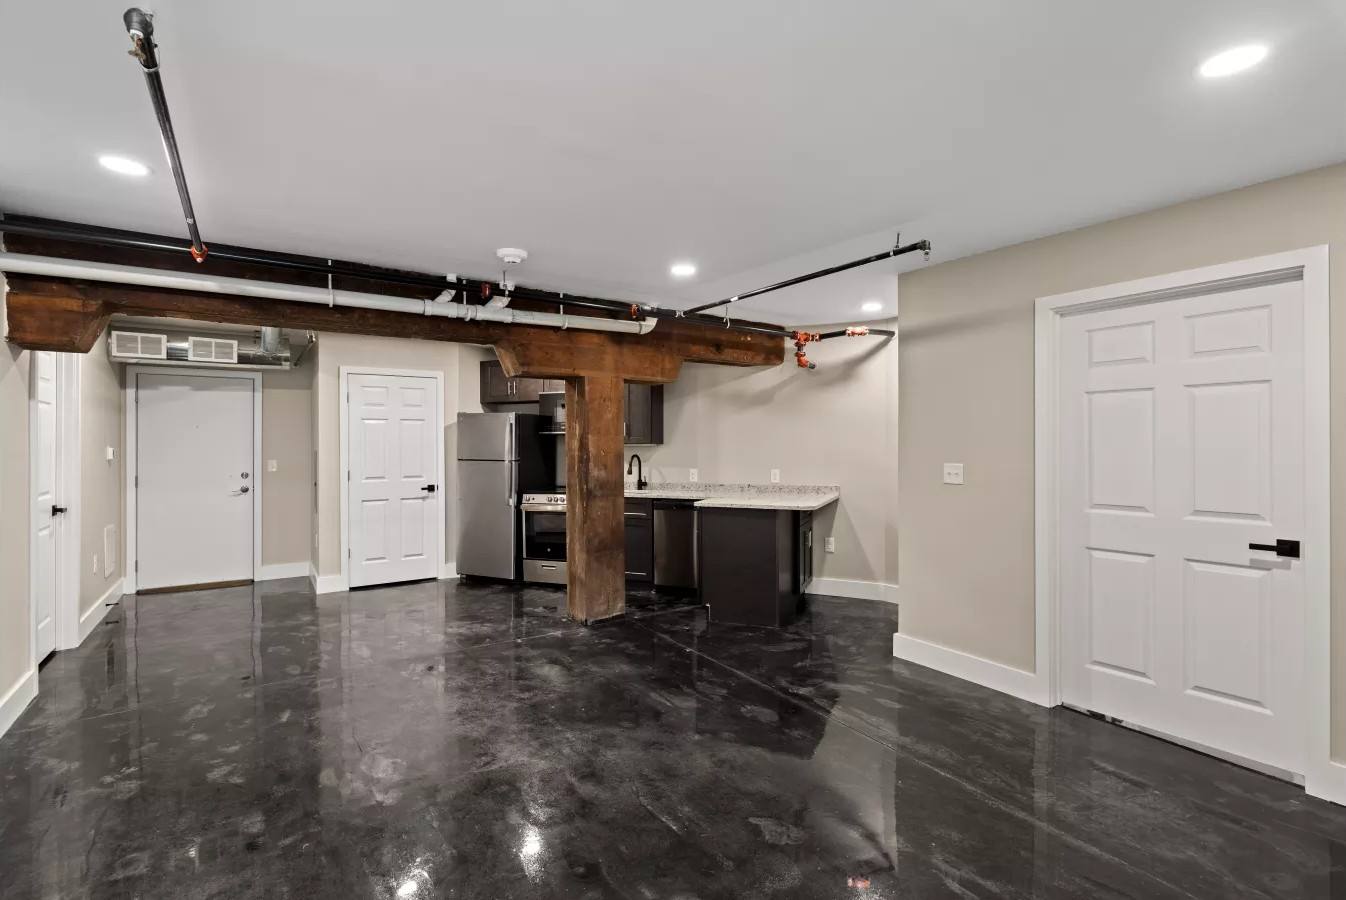
1 bedroom, 1 bath 3D tour
A 1-bedroom home with room to live and work.
-
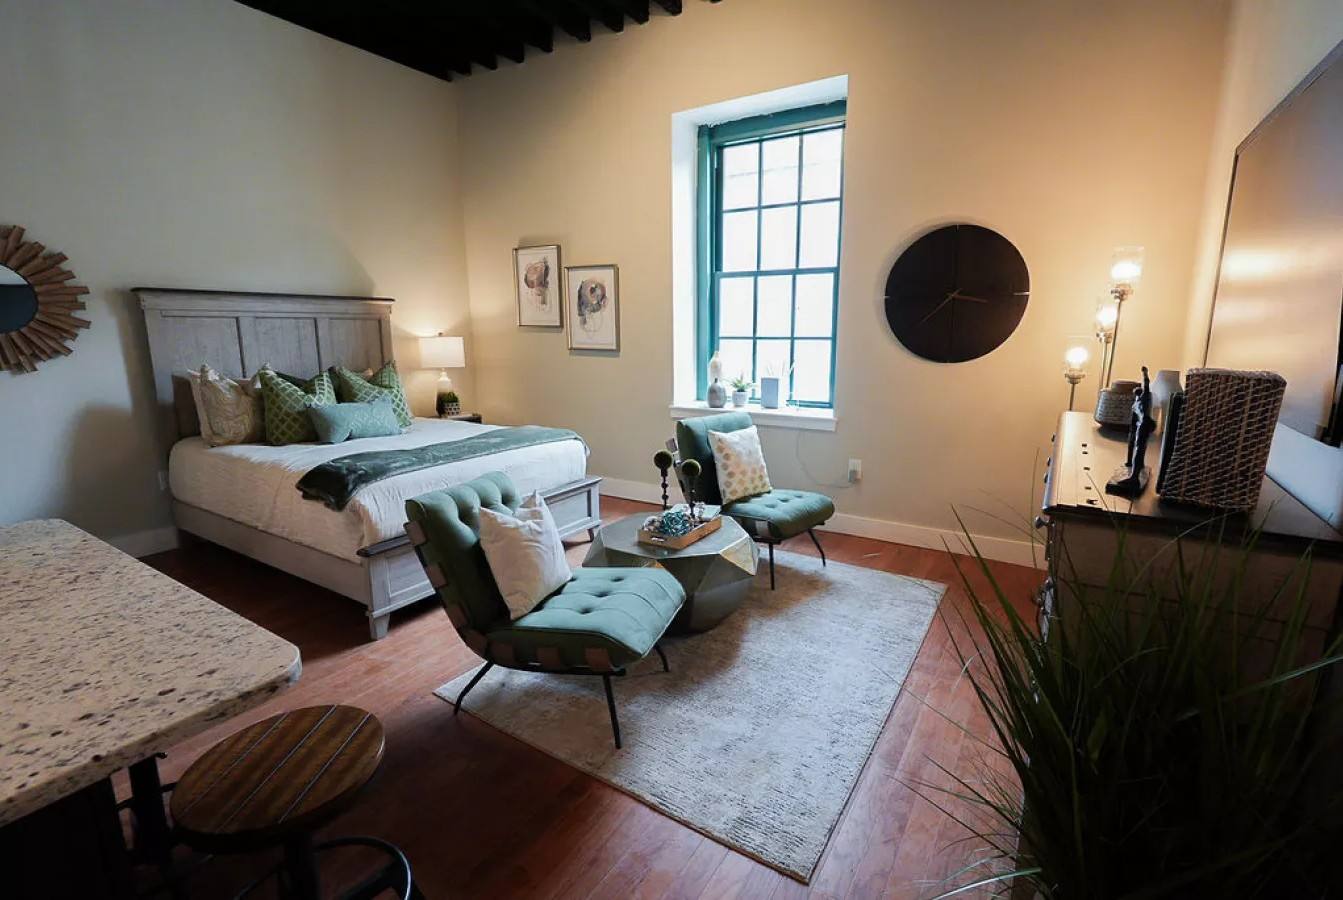
Studio 3D tour
An open studio layout, walked through room by room.