Floor plans and pricing
8 layouts from 406 to 580 square feet, every one with a full kitchen, its own washer and dryer, and 9-foot-plus ceilings.
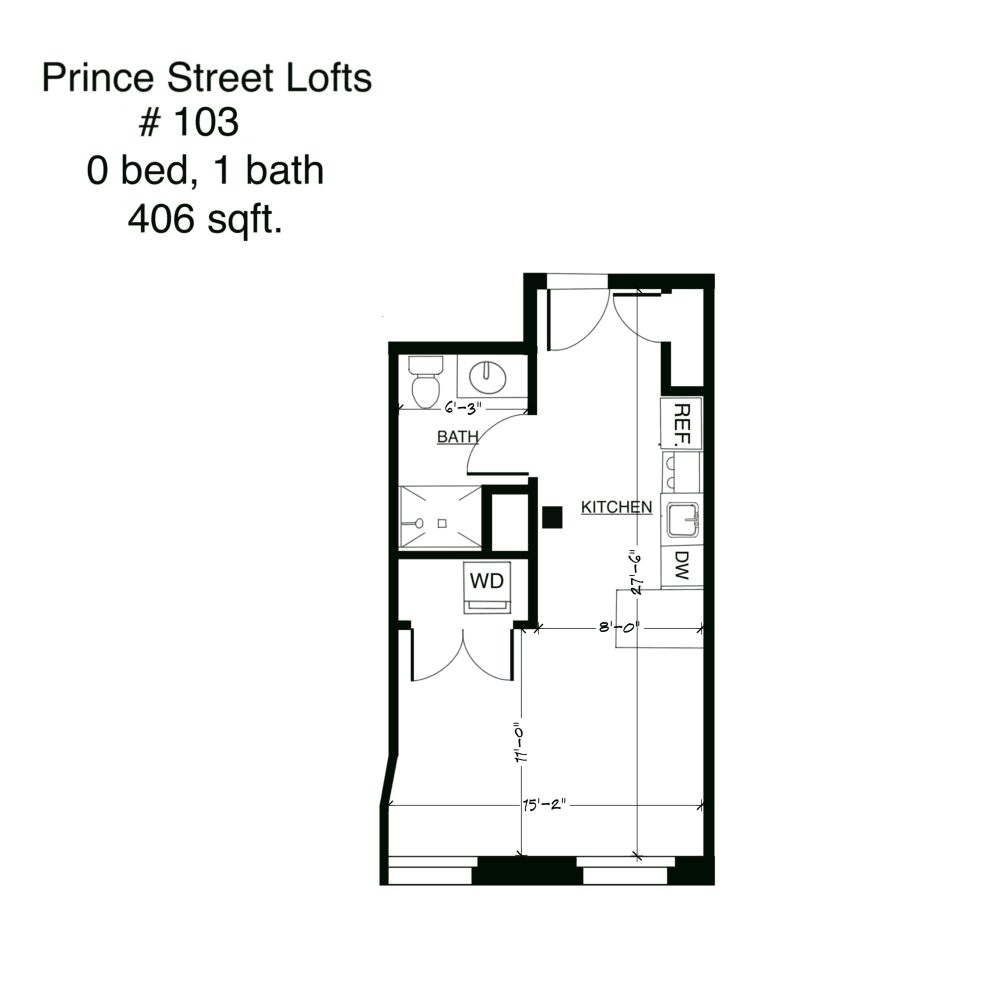
- Artisan Studio, 1 bath 406 sq ft From $1,318/mo View plan
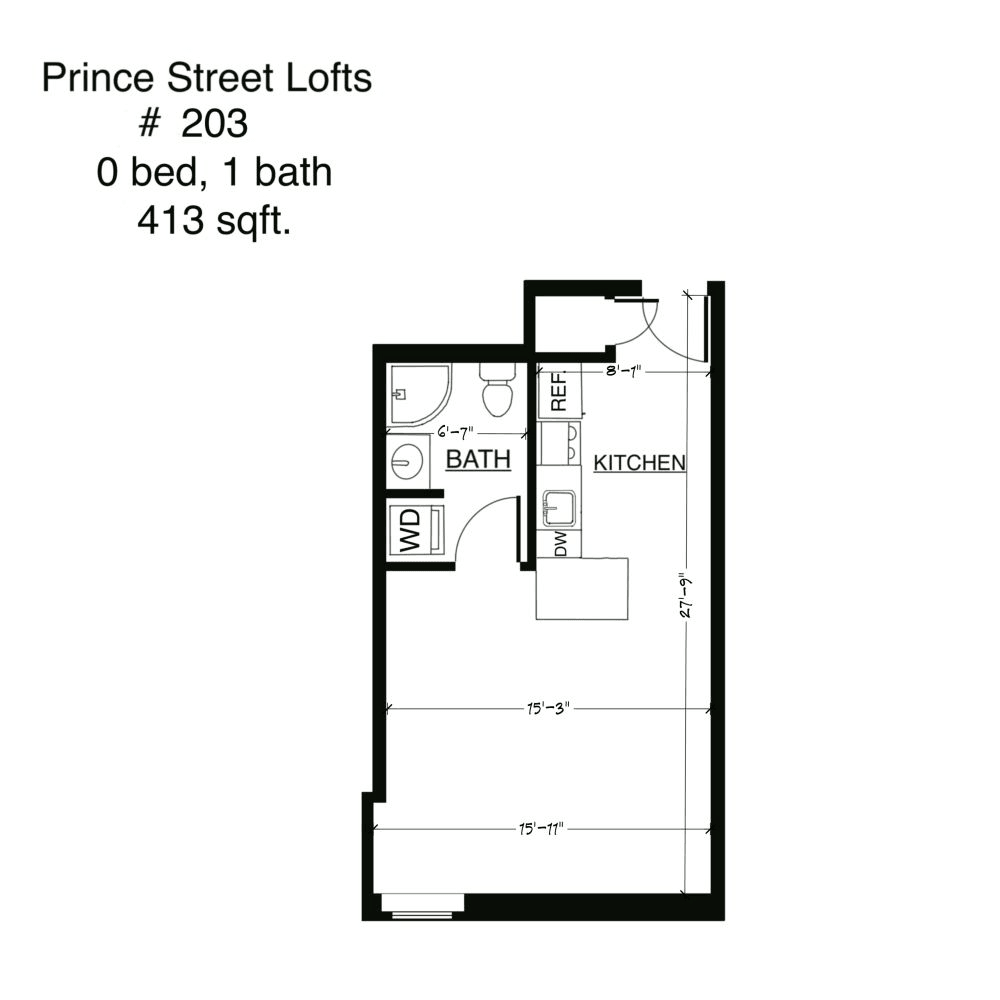
- Seville Studio, 1 bathPhotos 413 sq ft From $1,325/mo View plan
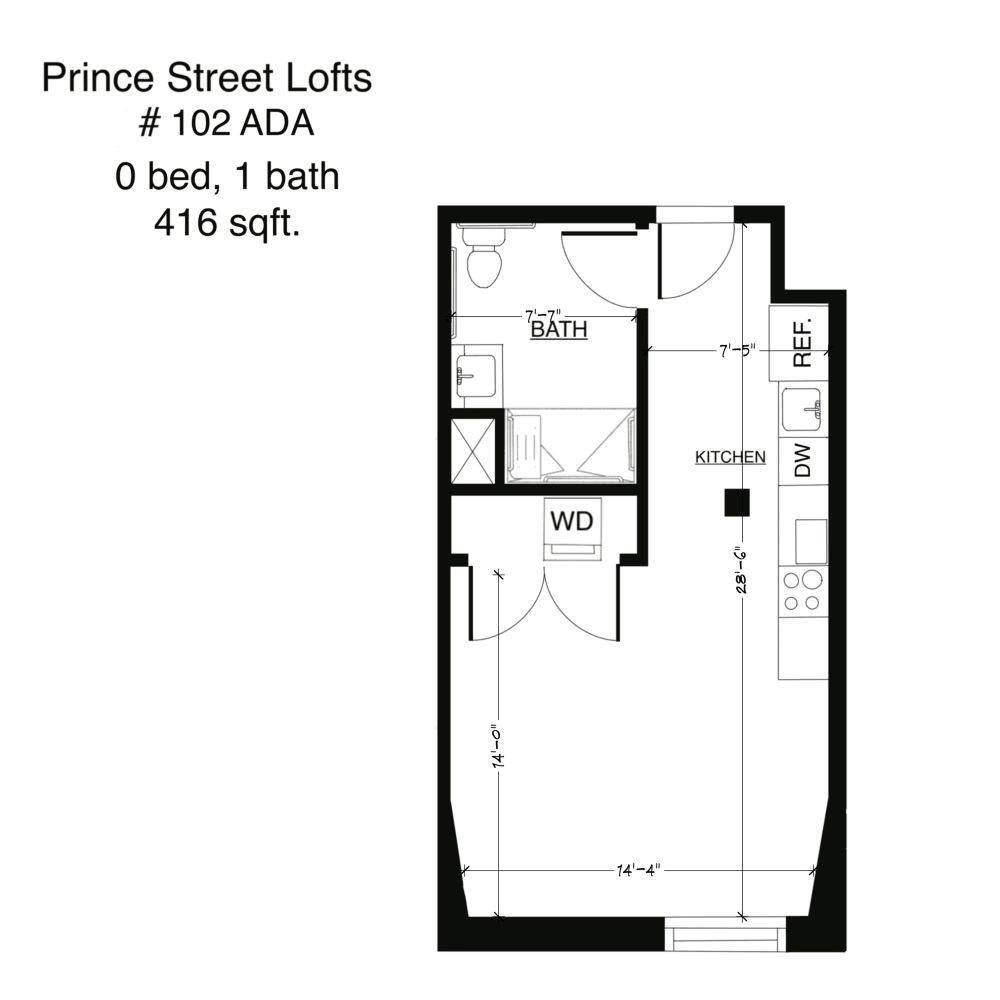
- Velvet Studio, 1 bath 416 sq ft From $1,375/mo View plan
- Verona Studio, 1 bathPhotos 408 sq ft From $1,430/mo View plan
- Heritage Studio, 1 bathPhotos 441 sq ft From $1,450/mo View plan
- Crafted Studio, 1 bathPhotos 503 sq ft From $1,525/mo View plan
- Cherry Oak 1 bedroom, 1 bath 554 sq ft From $1,540/mo View plan
- Vintage 1 bedroom loft, 1 bath 580 sq ft From $1,751/mo View plan
No plans match those filters.
Starting rents change often and depend on the specific home and lease term. The leasing office confirms current pricing and move-in dates.
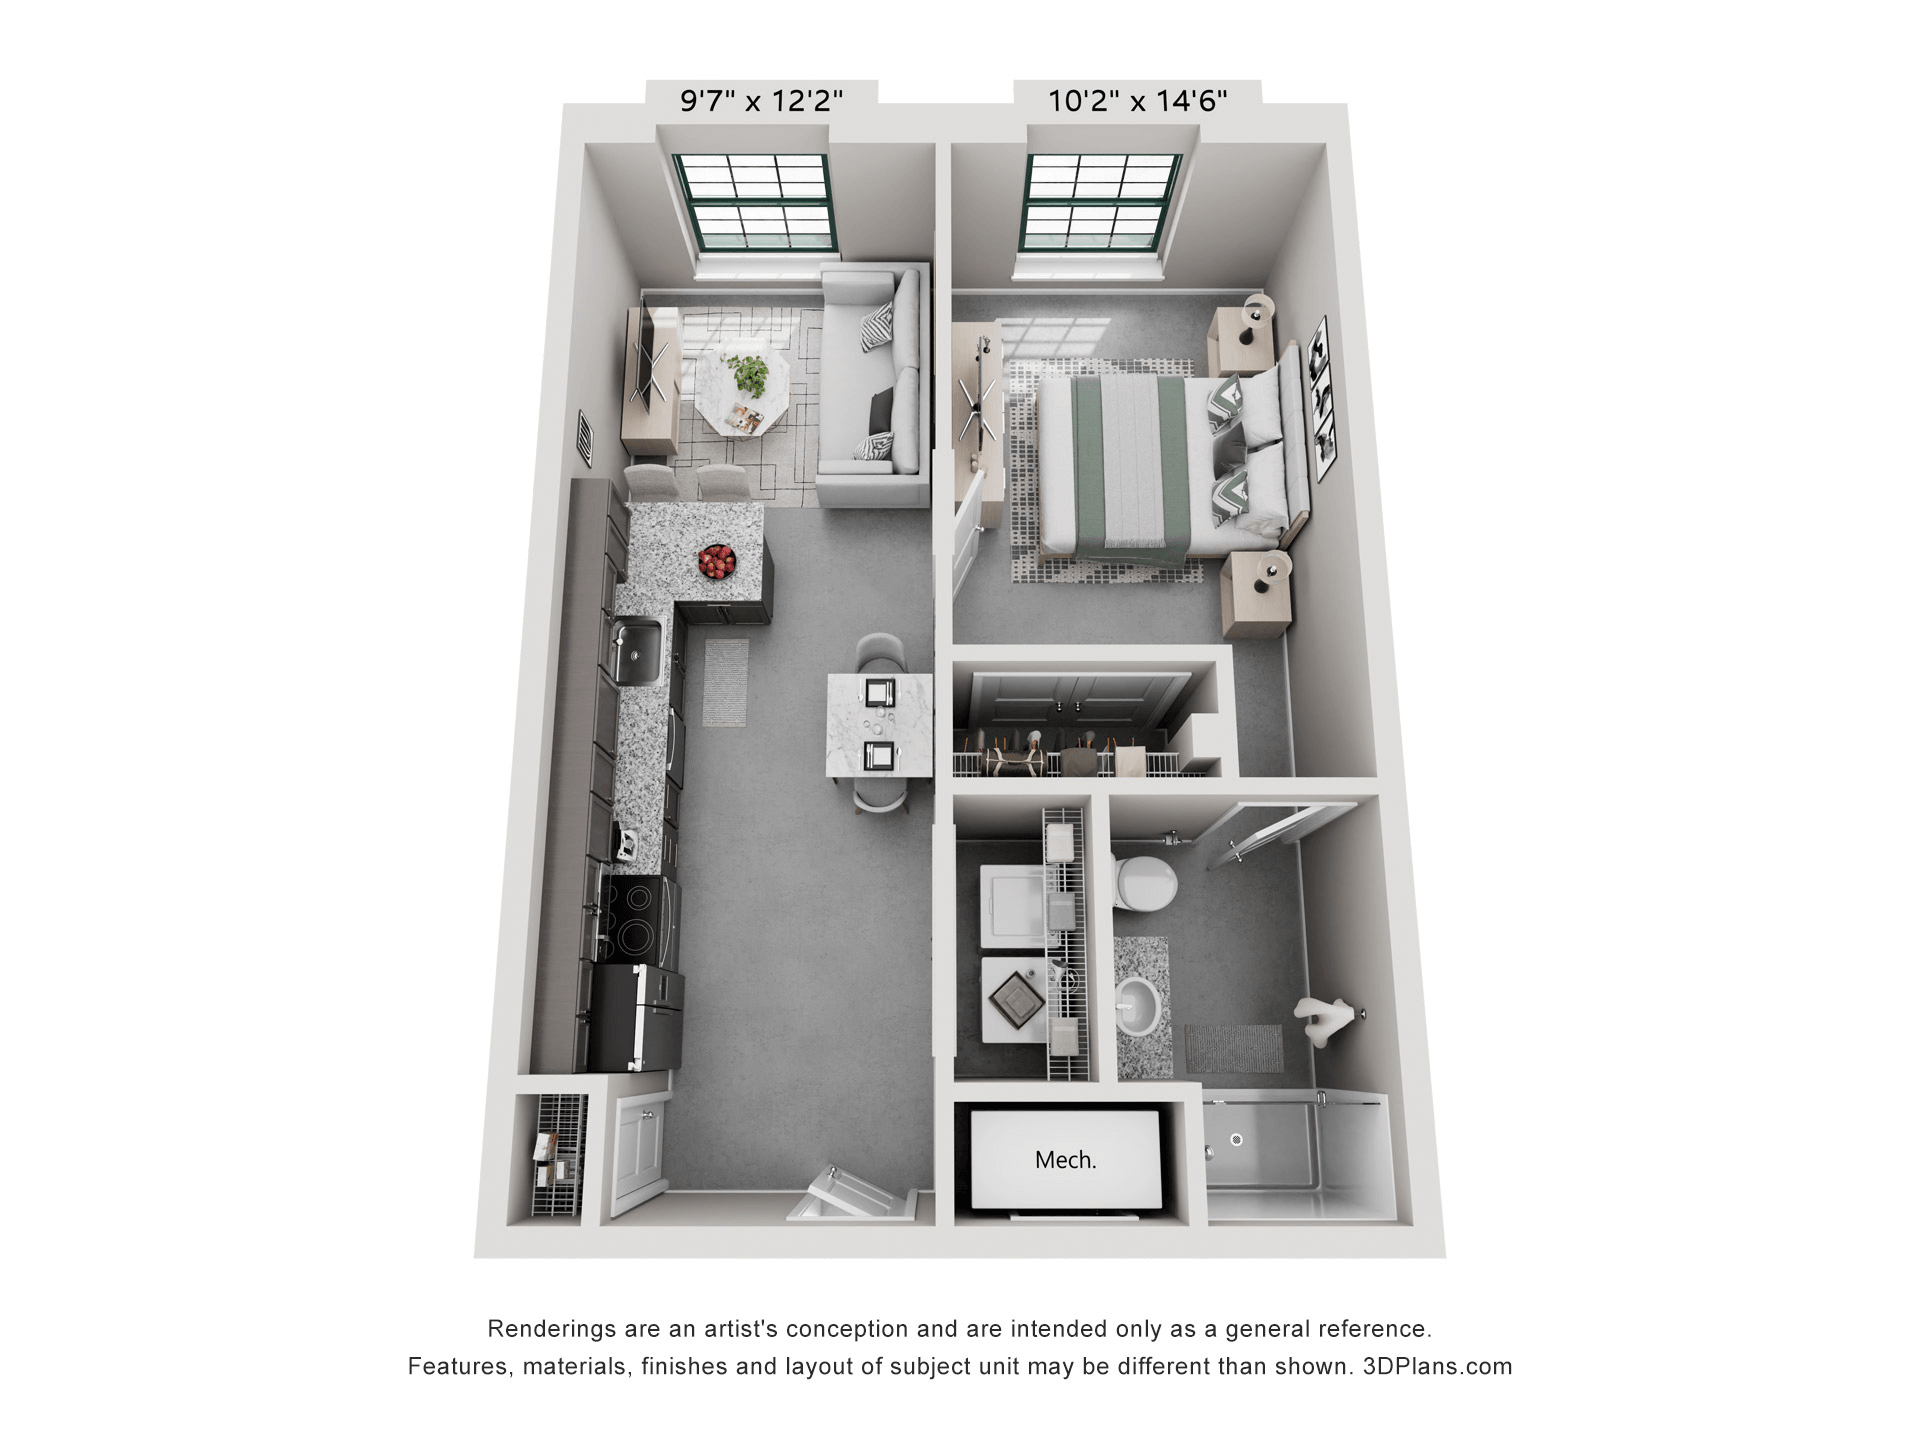
Floor plan drawings
Dimensioned drawings from homes in the building. Select a plan for photos, costs and availability.
-
-
-
-
3D rendering -
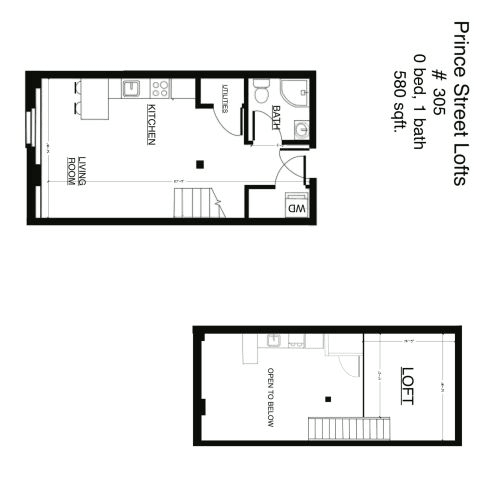


3D renderings show a typical studio and a typical 1-bedroom. Finishes and layouts vary by home.
3D tours
-
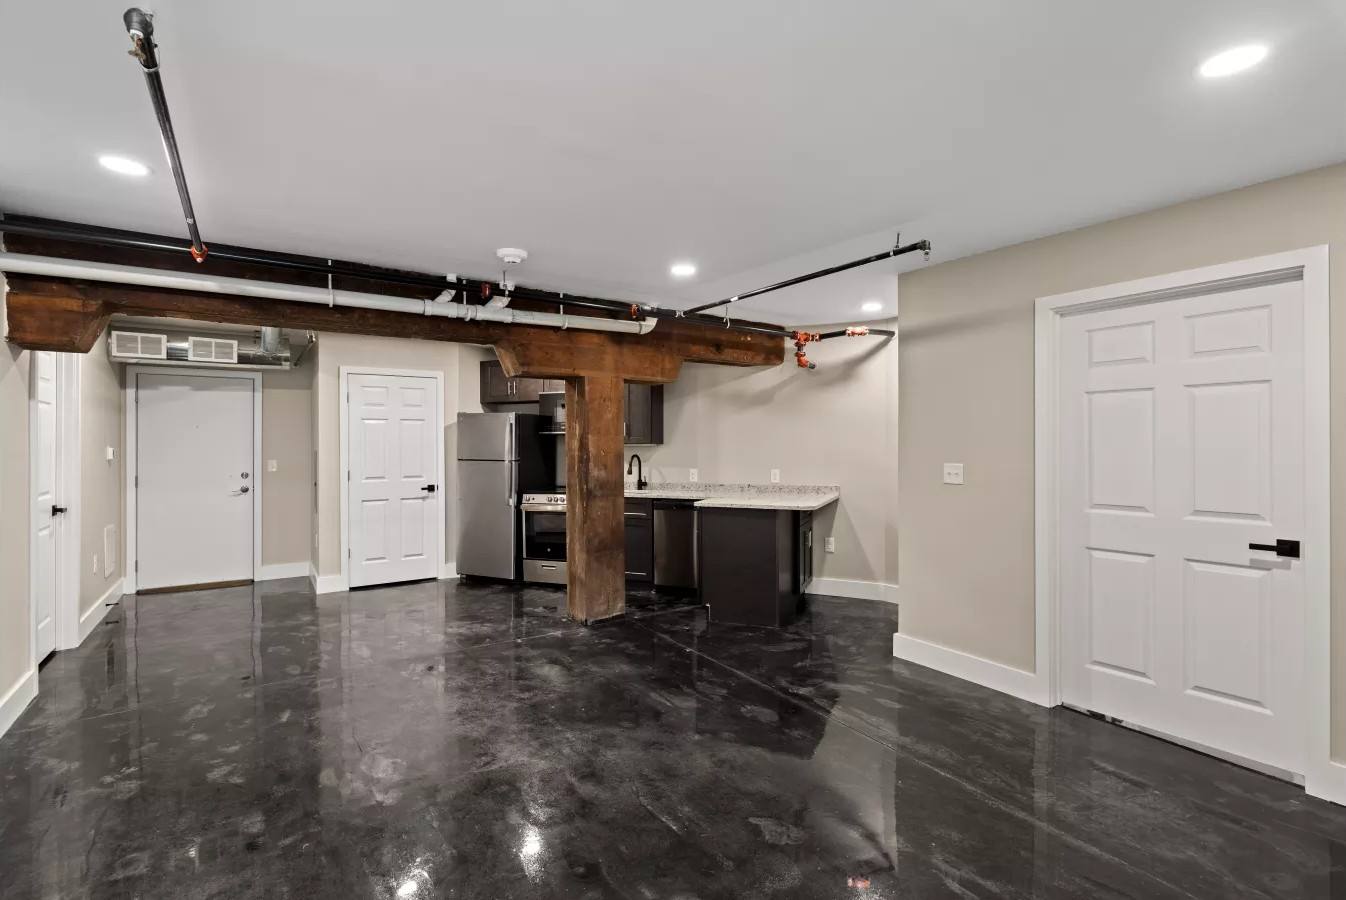
1 bedroom, 1 bath 3D tour
A 1-bedroom home with room to live and work.
-
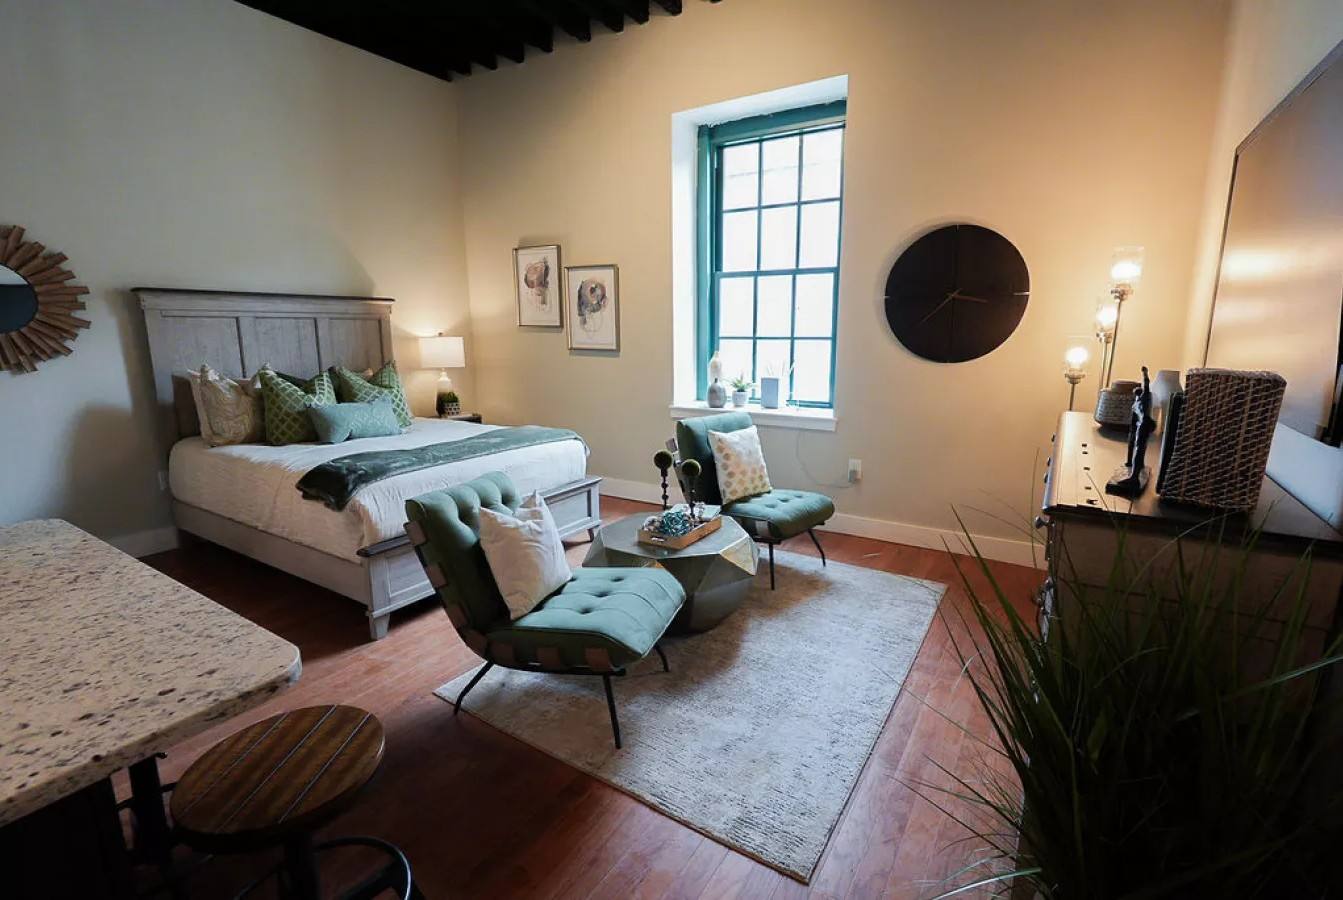
Studio 3D tour
An open studio layout, walked through room by room.
Not sure which plan fits?
Tell the leasing team your move-in date and budget, and they will show you the homes that match.